FIND THE SAPCE THAT FITS YOUR LIFESTYLE
AT CAMPUS COURT

Your apartment should work the way you live. At Campus Court Lexington, you’ll find a range of floor plans designed for different lifestyles, whether you prefer living solo, with roommates, or somewhere in between.
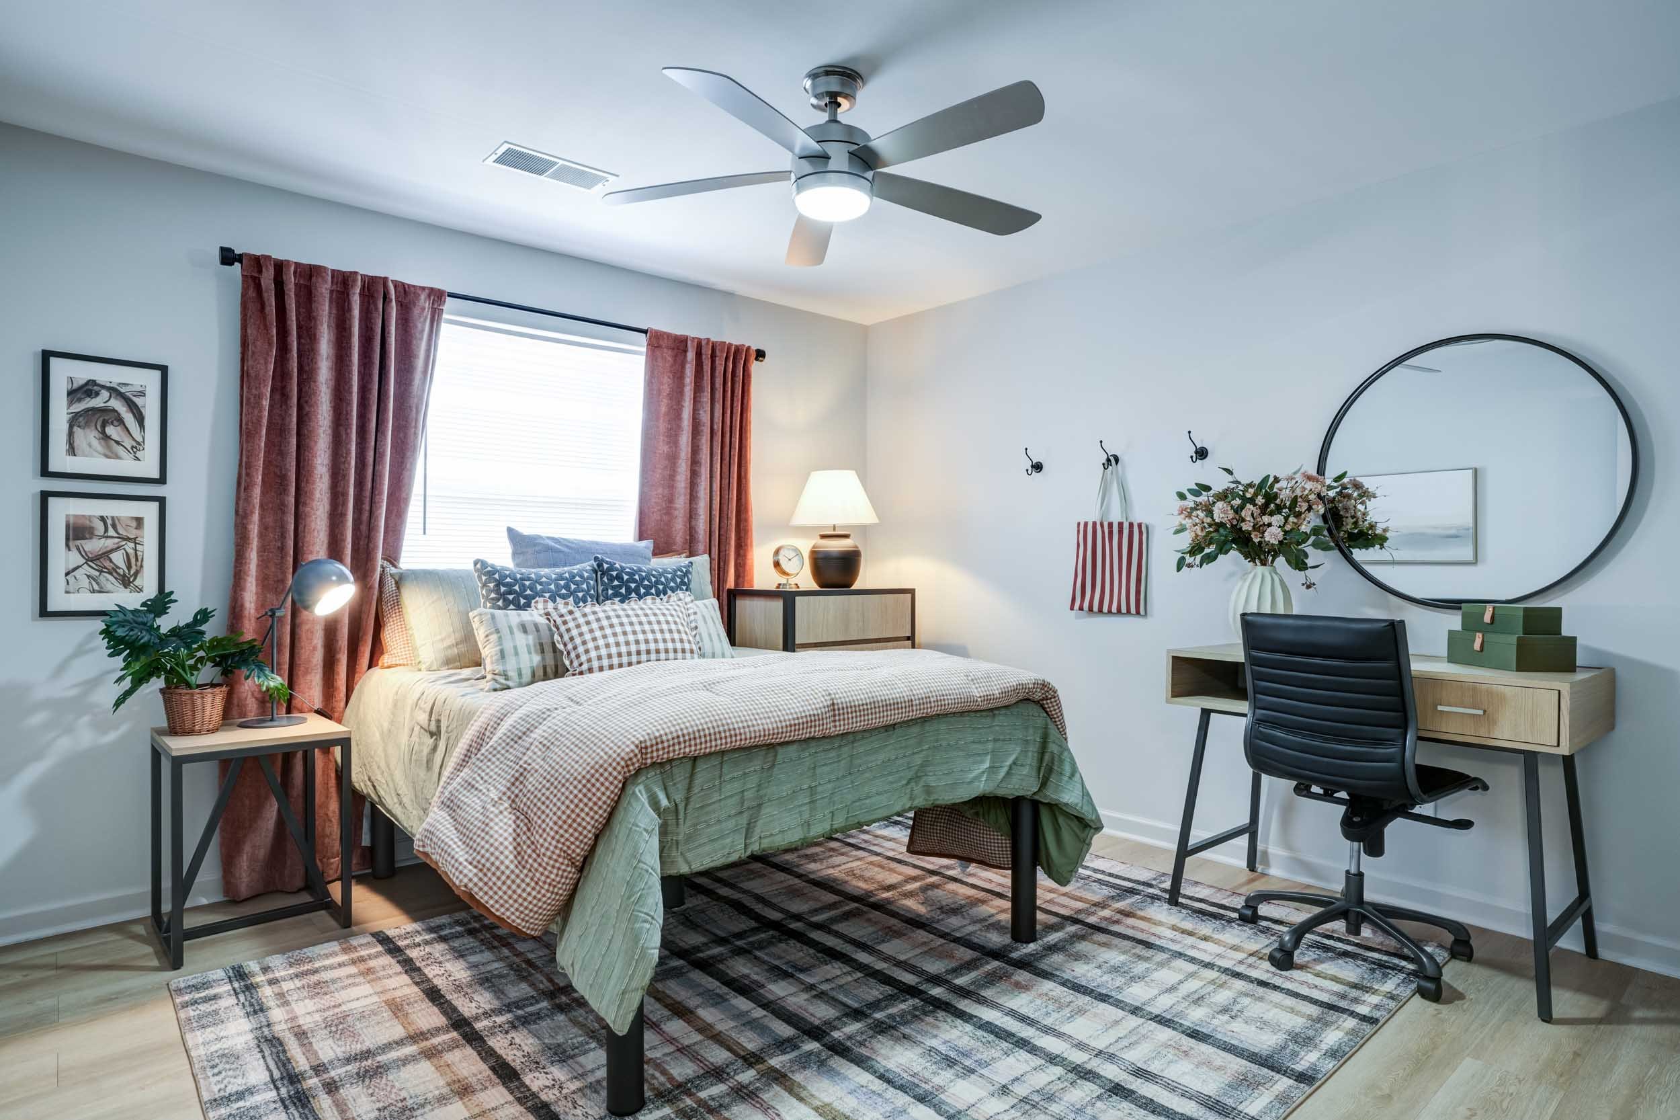
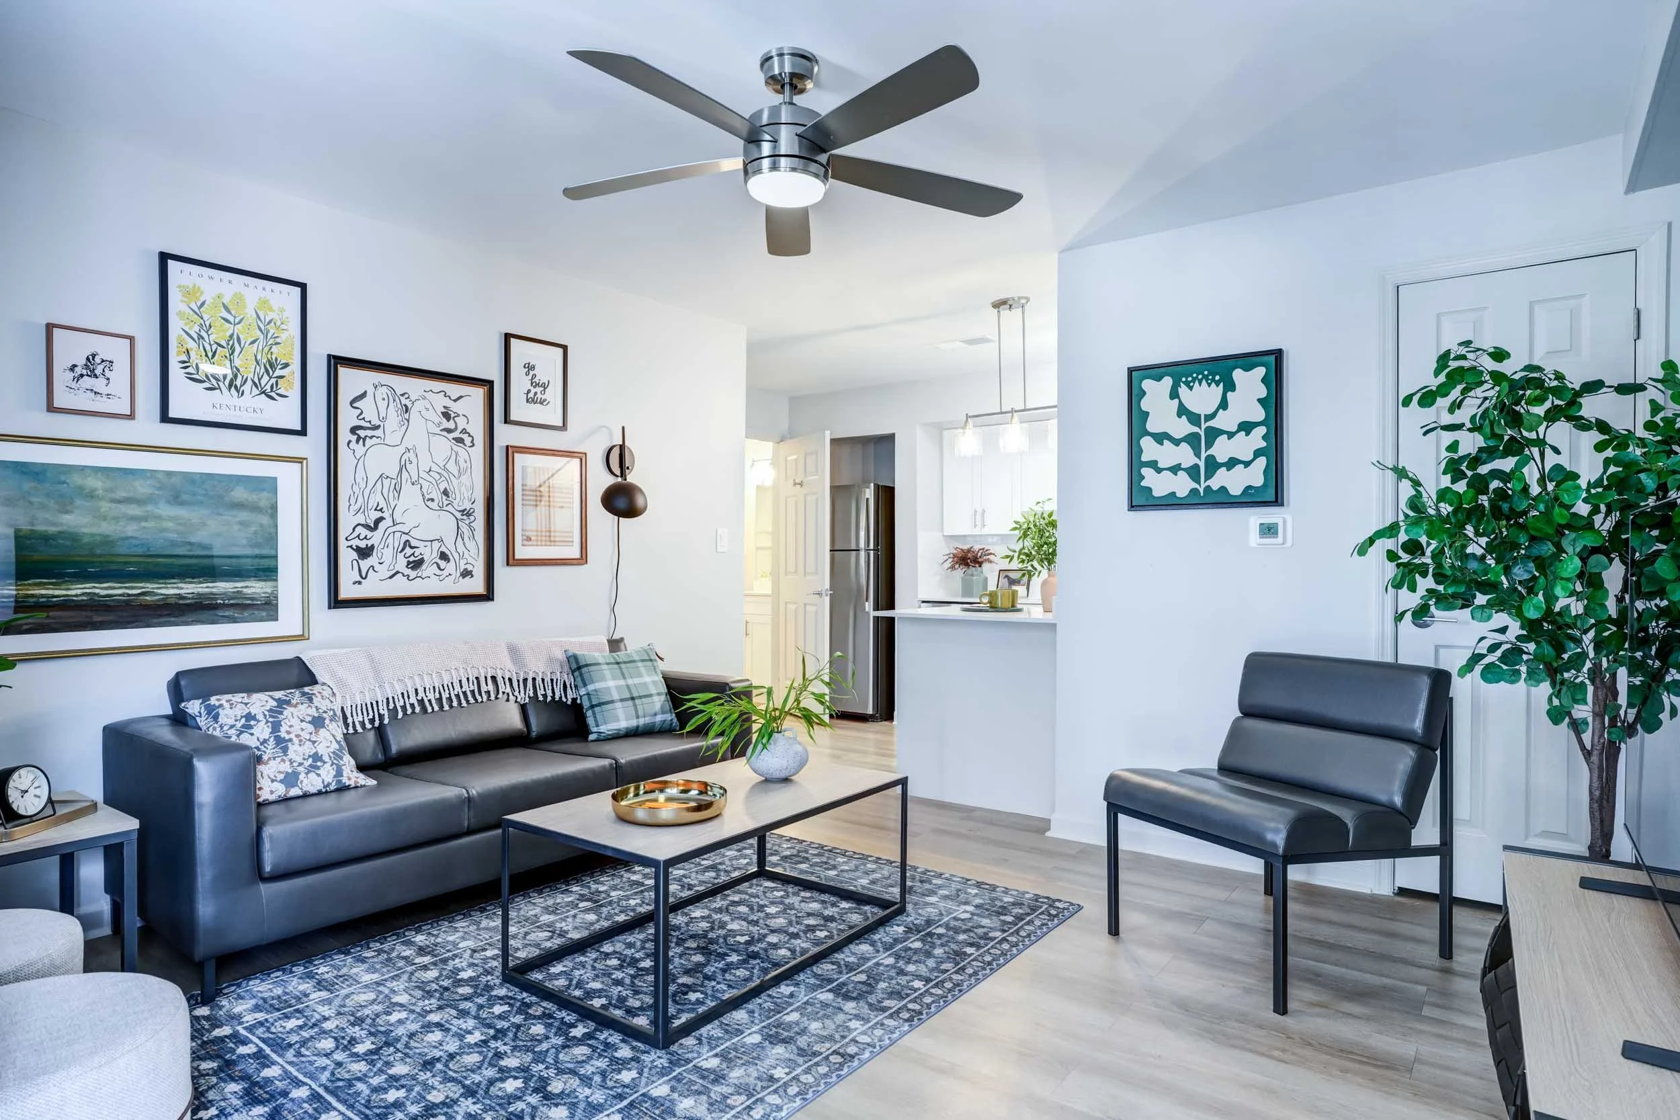
Choose from one-, two-, and three-bedroom layouts, along with townhome-style options that give you even more space to spread out. With private bedrooms, fully equipped kitchens, and the option for furnished or unfurnished living, each layout is built to support your independence and everyday comfort.
PRICE LISTED IS PER BED
For clarity and transparency, we’ve outlined the fees you may encounter as a resident below. Some charges are required as part of your lease agreement, while others are optional or situational, based on your preferences and usage. If you have any questions about how these fees apply to you, our team is always happy to help.
ONE-BEDROOM APARTMENTS
Our one-bedroom, one-bathroom apartments near UK range from 525 to 600 square feet across several distinct layouts, including classic, renovated, deluxe, and garden-style options. Whether you want a freshly updated finish or a ground-level garden setting, there's a one-bedroom floor plan built around how you want to live. All private, all yours.
TWO-BEDROOM APARTMENTS
Our two-bedroom floor plans range from 850 to 1,200 square feet and come in both apartment and townhome-style configurations. The standard two-bedroom, two-bathroom layout at 850 sq. ft. keeps things comfortable and efficient, while the classic two-bedroom, two-bathroom at 1,200 sq. ft. offers more room to settle in. For students who want even more, the two-bedroom, two-and-a-half-bathroom townhome also spans 1,200 square feet with the added bonus of a half bath.
THREE-BEDROOM APARTMENTS
Our three-bedroom, three-bathroom floor plans range from 1,200 to 1,400 square feet, making them a strong fit for friend groups who want to share a home without giving up personal space. Choose from a classic apartment layout at 1,200 sq. ft., a classic townhome at 1,200 sq. ft., or go bigger with the deluxe townhome at 1,400 sq. ft., the most spacious option in the community, with room to spread out and a private bath for every resident.